1610 N Delaware Street, Indianapolis, IN 46202
- $605,000
- 6
- BD
- 6
- BA
- 6,574
- SqFt




- List Price
- $605,000
- Price Change
- ▼ $5,000 1777932046
- MLS#
- 22090438
- Property Type
- Residential
- Bedrooms
- 6
- Bathrooms
- 6
- Sqft. of Residence
- 6,574
- Year Built
- 1895
- Days on Market
- 130
- Status
- PENDING - CONTINUE TO SHOW
Property Description
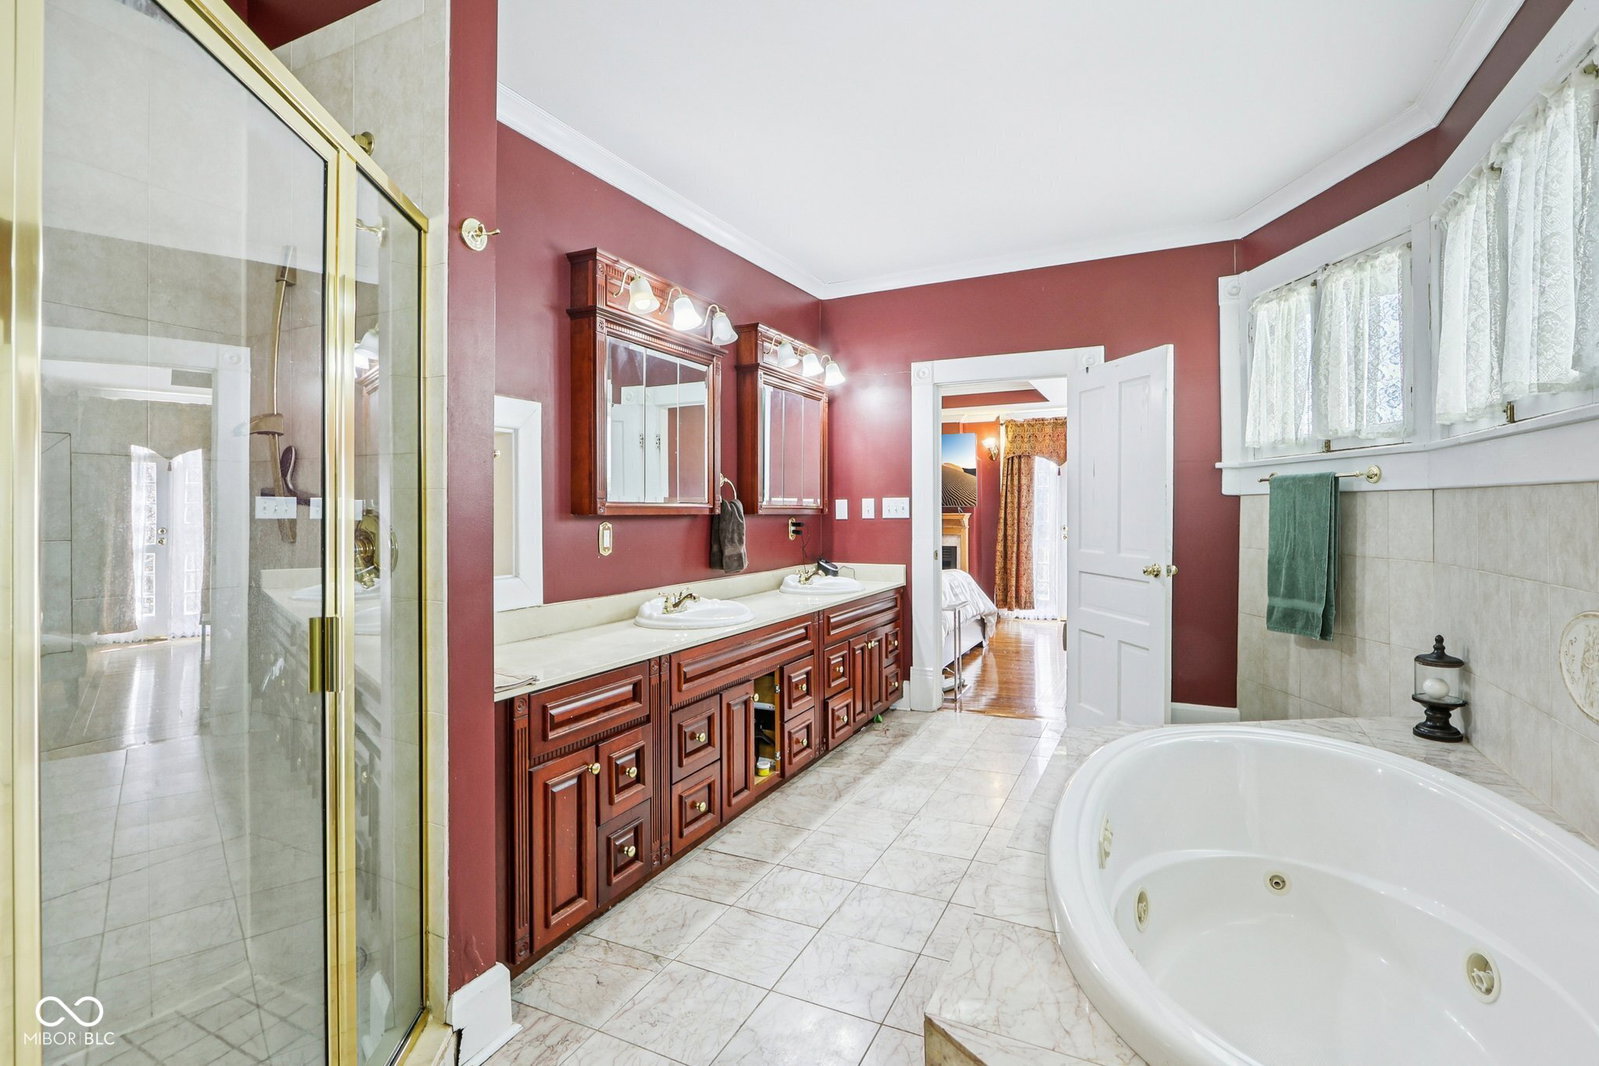
An exquisite, grand-scale residence offering 6 bedrooms, 5.5 baths, and 5,729 square feet of beautifully composed living-so generous, in fact, you may begin to suspect your keys have their own wing. From the moment you enter, the home announces its pedigree: tall ceilings, substantial trim work, and craftsmanship that feels quietly confident beneath every step. The floor plan is refined yet wonderfully livable, with multiple gathering spaces designed for effortless entertaining and everyday comfort alike. The kitchen offers a blend of Kitchenaid appliances, a Wolf Cooktop, and a Miele dishwasher. And don't forget the walk in wine cellar! Bedrooms are graciously proportioned, and the abundance of baths means mornings can unfold with the calm of a boutique hotel rather than the drama of a shared schedule. The primary bedroom suite is a true sanctuary-private, restorative, and inviting at the end of a well-lived day. A private balcony to relax is right outside the primary bedroom's doors. The additional bedrooms offer enviable flexibility for guests, studies, fitness, or passions you fully intend to begin "tomorrow." Over the past five years, approximately $85,000 in updates have been completed, pairing classic character with modern reassurance. In other words: more champagne moments, fewer surprise projects. This home has undergone a complete gut renovation and then further updating to get it ready for you to call home. The primary retreat includes its own private balcony and en suite bath. The other 5 bedrooms are very spacious with 3 of them being on the same level as the primary. If you are looking to entertain there is plenty of space on the main floor or on the 3rd floor to host guests. The front porch is made for relaxing and watching life drive by on their way home since you are already there.
/u.realgeeks.media/searcheverhartlistings/400WideRegular.png)
Additional Information
- Basement
- Unfinished
- Foundation
- Brick/Mortar
- Number of Fireplaces
- 5
- Fireplace Description
- Primary Bedroom, Dining Room, Great Room, Living Room
- Stories
- Three Or More
- Architecture
- Victorian
- Equipment
- Security System Owned, Smoke Alarm
- Interior
- Attic Stairway, Built-in Features, Tray Ceiling(s), Hardwood Floors, Wood Work Painted, Wood Work Stained, Eat-in Kitchen, Entrance Foyer, Wet Bar
- Exterior Amenities
- Smart Lock(s)
- Acres
- 0.14
- Heat
- Forced Air, Natural Gas
- Cooling
- Central Air
- Appliances
- Dishwasher, Dryer, Disposal, Microwave, Range Hood, Bar Fridge, Washer, Gas Water Heater
- Region
- Center
- Areas
- Living Room Formal
- Eating Areas
- Formal Dining Room
Mortgage Calculator
Listing courtesy of Victor & Valor Property Group.
Information Deemed Reliable But Not Guaranteed. © 2026 MIBOR Broker Listing Cooperative