3118 Washington Boulevard, Indianapolis, IN 46205
- $650,000
- 5
- BD
- 4
- BA
- 3,796
- SqFt




- List Price
- $650,000
- Price Change
- ▼ $35,000 1783536462
- MLS#
- 22096083
- Property Type
- Residential
- Bedrooms
- 5
- Bathrooms
- 4
- Sqft. of Residence
- 3,796
- Year Built
- 1900
- Days on Market
- 95
- Status
- ACTIVE
Property Description
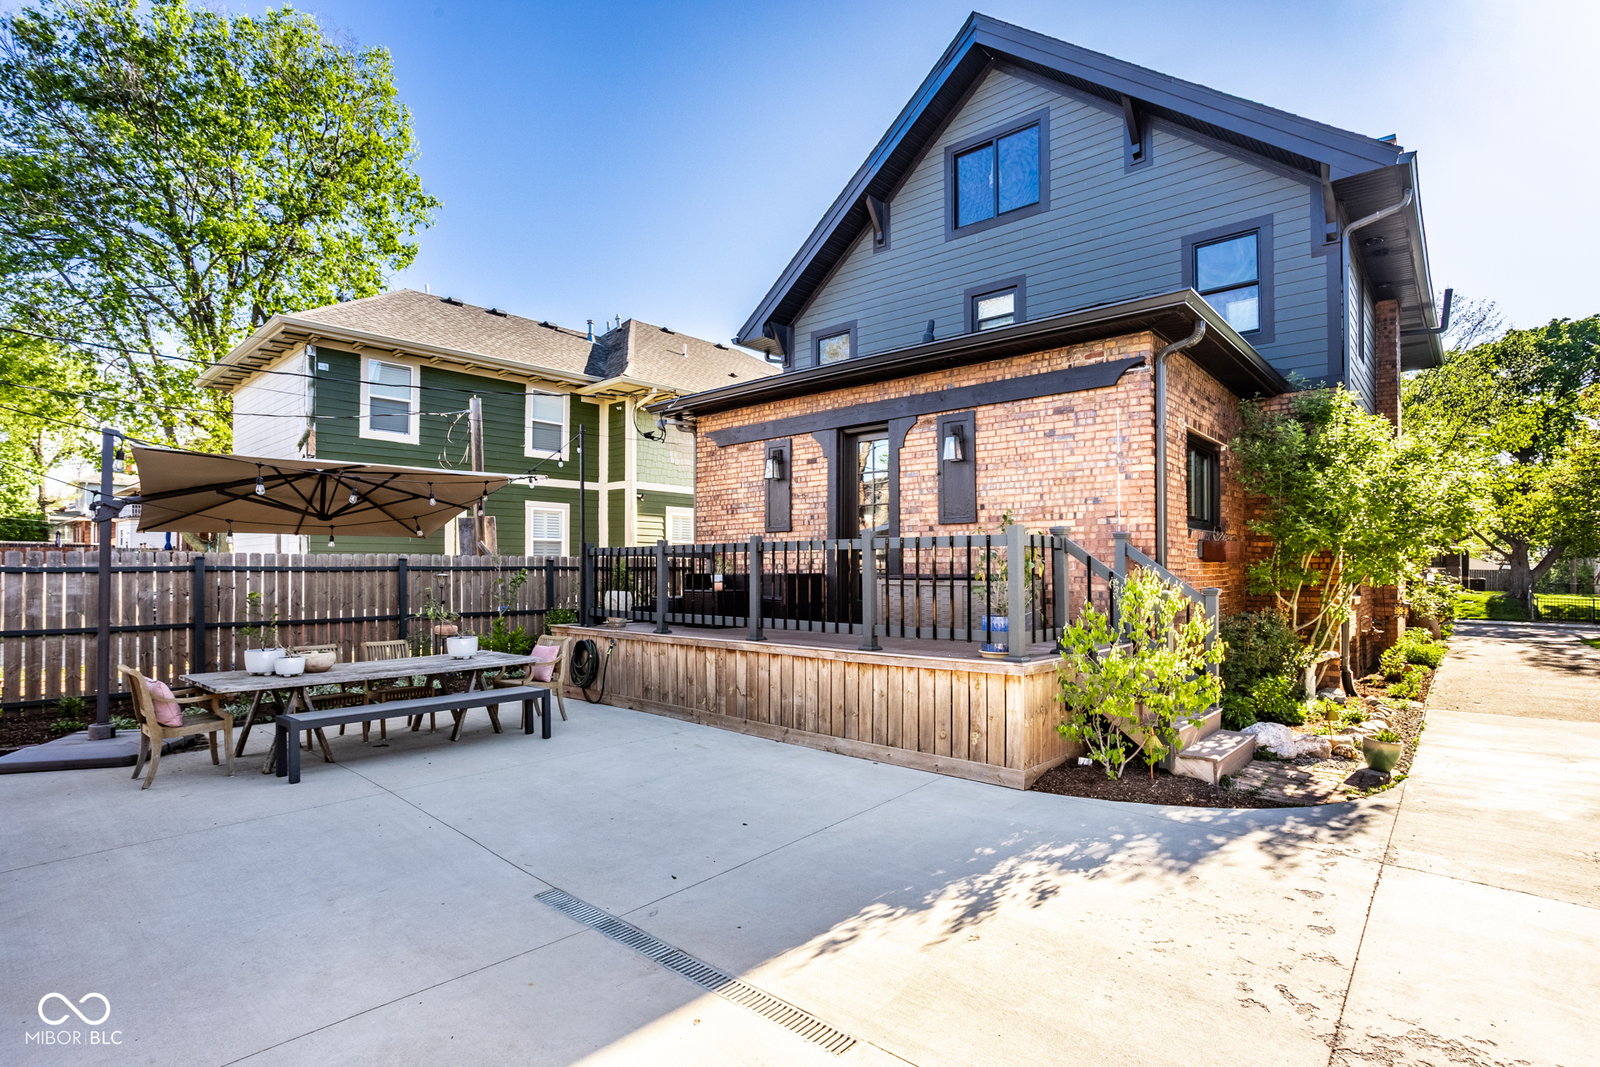
Have you ever walked into a home and immediately felt that you were somewhere truly special? From the moment you step into the foyer, it is clear that 3118 Washington Blvd is a rare find where modern design and historic preservation converge beautifully. This home has been lovingly restored to craft a space for a sophisticated life, featuring welcoming gathering spaces, artful color selections, and historic details that whisper the home's story. In the living room, the grandeur of the original brick fireplace sets a stately tone, while the formal dining room is a masterpiece of wainscoting, coffered ceilings, and custom built-ins. The kitchen serves as the home's sun-drenched heart, featuring a large garden window and a central skylight that bathes the space in light. Beyond the aesthetics, the home offers incredible peace of mind with high-end Andersen windows, a new top-grade roof, and extensive infrastructure upgrades, including new electrical, plumbing, and a full lead water line and sewer main replacement completed under the guidance of Citizens. The second floor hosts three bedrooms and a laundry closet, headlined by a primary suite that feels like a private sanctuary. Tucked behind the exposed brick chimney, you will find a walk-in closet and a serene bathroom featuring a soaking tub, a heat lamp, and a glass shower with warm, textured stone tile. The third floor offers two additional bedrooms and a cozy reading nook illuminated by historic split-light panes, perfect for a quiet home office. Below, the finished basement provides maximum flexibility with two additional rooms, a full shower bath, and a second living area. Outside, the property continues to impress with a rare three-car garage accessed by a private driveway. The concrete and brick patio areas are framed by mature perennial landscaping, creating a cloistered environment for outdoor entertaining across every season. This is more than a renovation; it is a masterpiece ready for its next chapter
/u.realgeeks.media/searcheverhartlistings/400WideRegular.png)
Additional Information
- Basement
- Daylight, Partially Finished
- Foundation
- Concrete Perimeter
- Number of Fireplaces
- 1
- Fireplace Description
- Masonry, Living Room
- Stories
- Three Or More
- Architecture
- Traditional
- Interior
- Breakfast Bar, Built-in Features, Entrance Foyer, Hardwood Floors, Eat-in Kitchen, Supplemental Storage, Wood Work Painted, Wood Work Stained
- Exterior Amenities
- Lighting
- Acres
- 0.14
- Heat
- Forced Air, Heat Pump
- Cooling
- Central Air, Ductless, Heat Pump
- Financing
- Conventional, FHA, VA
- Appliances
- Dishwasher, Dryer, Microwave, Gas Oven, Range Hood, Refrigerator, Washer, Water Heater, Water Softener Owned
- Semi-Annual Taxes
- $2,068
- Garage
- Yes
- Garage Parking
- Garage Door Opener, Service Door
- Region
- Center
- Eating Areas
- Formal Dining Room
Mortgage Calculator
Listing courtesy of @properties.
Information Deemed Reliable But Not Guaranteed. © 2026 MIBOR Broker Listing Cooperative