333 Massachusetts Avenue, Indianapolis, IN 46204
- $674,999
- 3
- BD
- 2
- BA
- 2,195
- SqFt




- List Price
- $674,999
- Price Change
- ▼ $25,000 1788382082
- Mandatory Fee
- $679
- Mandatory Fee Paid
- Monthly
- MLS#
- 22100230
- Property Type
- Residential
- Ownership
- Horizontal Prop Regime
- Bedrooms
- 3
- Bathrooms
- 2
- Sqft. of Residence
- 2,195
- Year Built
- 2009
- Days on Market
- 129
- Status
- ACTIVE
Property Description
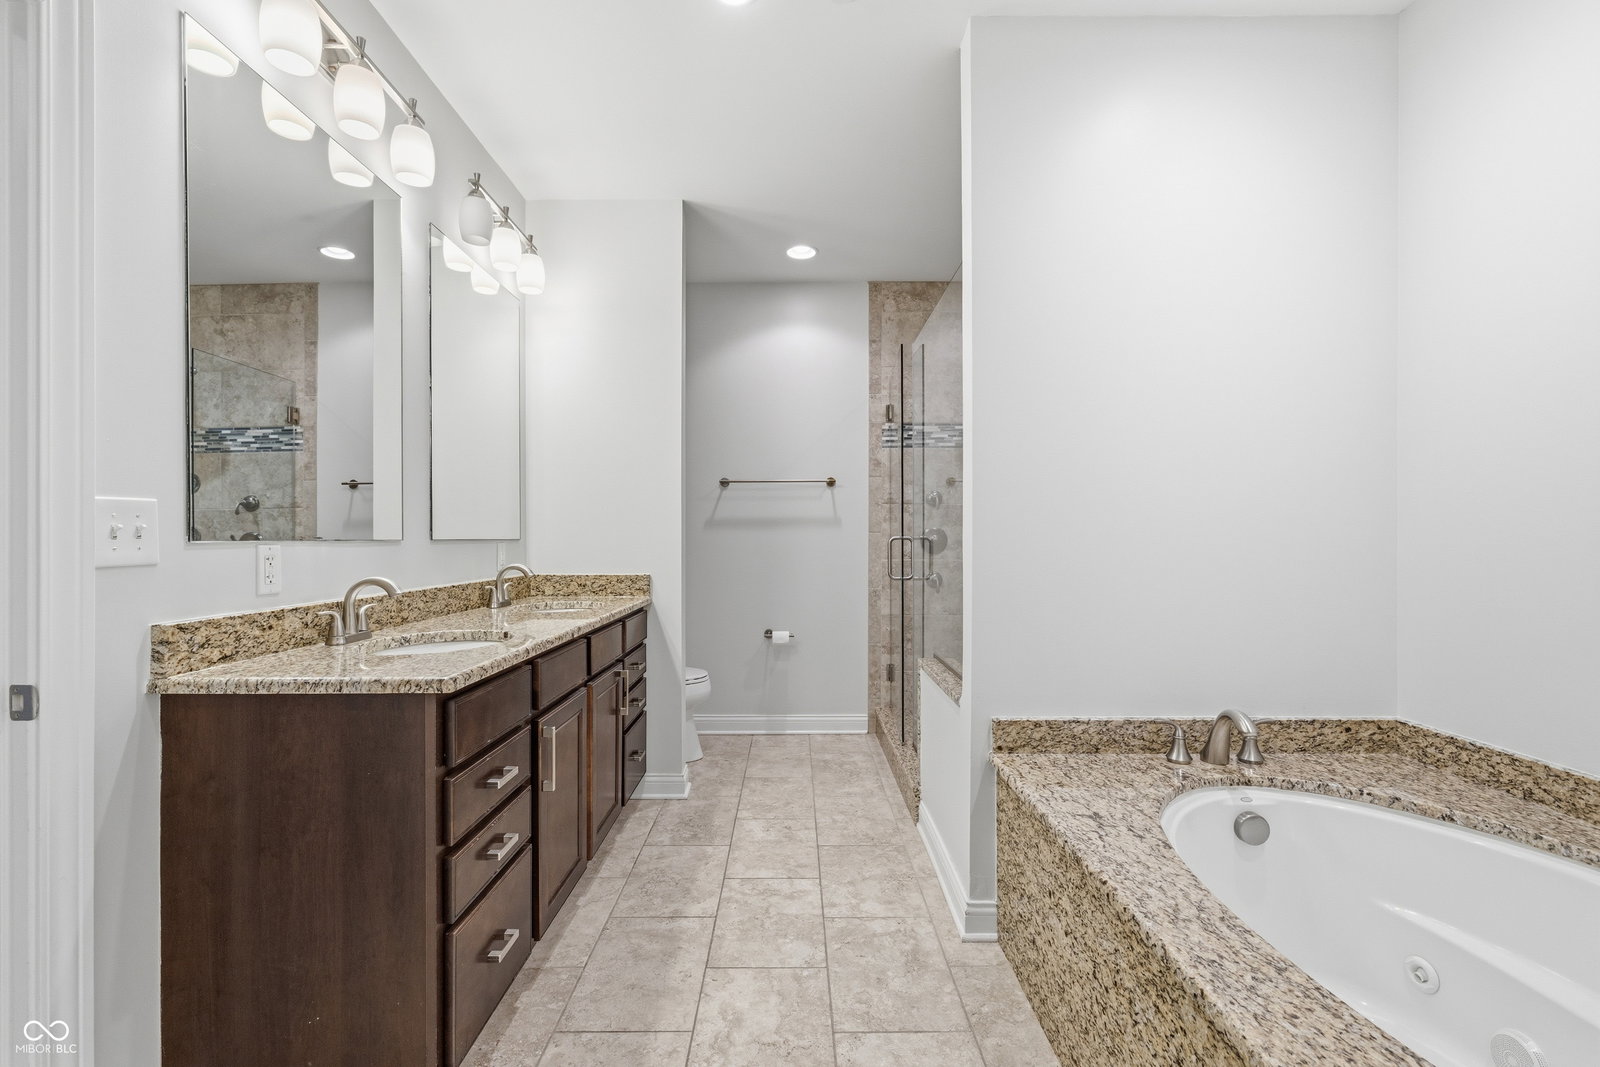
Experience the pinnacle of downtown living at 333 Mass Ave, Indy's most coveted address. This stunning 5th-floor residence offers nearly 2,200 square feet of refined urban luxury with sweeping views of the vibrant Mass Ave corridor. Step inside to a modern open floor plan featuring rich hardwood floors, soaring natural light, and automatic window shades. The gourmet kitchen is a chef's dream with stainless steel appliances, an oversized island, and beautiful custom cabinetry that flows seamlessly into the entertainer's great room. A custom dry-bar anchors the living space, perfect for hosting friends and family. Open the doors to your private 120 sq ft terrace complete with a natural gas line for grilling and unobstructed cityscape views. The expansive primary suite features a massive walk-in closet and spa-inspired bathroom with double sinks, a full soaking tub, and an extra-large tile shower. Two additional bedrooms offer flexibility for guests, a home office, or studio space. Convenience meets luxury with private in-unit laundry, one deeded parking spot in the secured private garage, and a generous storage unit. Residents of 333 Mass enjoy exclusive access to a fitness center, rooftop patio, and temperature-controlled wine vault. Walk out your door to the best of downtown - Bakersfield, Bru Burger, Bazbeaux, Ball & Biscuit, Needler's Fresh Market, and countless other Mass Ave staples are just steps away. Quick access to Bottleworks, the Cultural Trail, and downtown's premier dining and entertainment. This is a lifestyle reserved for those who want to live at the center of it all.
/u.realgeeks.media/searcheverhartlistings/400WideRegular.png)
Additional Information
- Style
- Mid Rise/High Rise
- Floor
- 5
- Condo Location
- Lower Level
- Unit Num
- 501
- Foundation
- Slab
- Stories
- One
- Architecture
- Contemporary, Traditional
- Interior
- Bath Sinks Double Main, Breakfast Bar, Kitchen Island, Entrance Foyer, Hi-Speed Internet Availbl, Eat-in Kitchen, Walk-In Closet(s), Wood Work Painted
- Acres
- 0.002
- Heat
- Electric
- Cooling
- Central Air
- Financing
- Conventional, VA
- Appliances
- Dishwasher, Dryer, Exhaust Fan, Microwave, Gas Oven, Range Hood, Refrigerator, Washer, Water Heater, Water Softener Owned
- Mandatory Fee Includes
- Insurance, Maintenance, Management
- Semi-Annual Taxes
- $9,200
- Garage
- Yes
- Region
- Center
- Areas
- Laundry in Unit
- Eating Areas
- Dining Combo/Family Room, Dining Combo/Kitchen, Other Eating Area
Mortgage Calculator
Listing courtesy of Keller Williams Indy Metro NE.
Information Deemed Reliable But Not Guaranteed. © 2026 MIBOR Broker Listing Cooperative