5114 Carvel Avenue, Indianapolis, IN 46205
- $422,500
- 3
- BD
- 2
- BA
- 2,032
- SqFt




- List Price
- $422,500
- Price Change
- ▼ $2,500 1784668842
- MLS#
- 22102004
- Property Type
- Residential
- Bedrooms
- 3
- Bathrooms
- 2
- Sqft. of Residence
- 2,032
- Year Built
- 1952
- Days on Market
- 75
- Status
- ACTIVE
Property Description
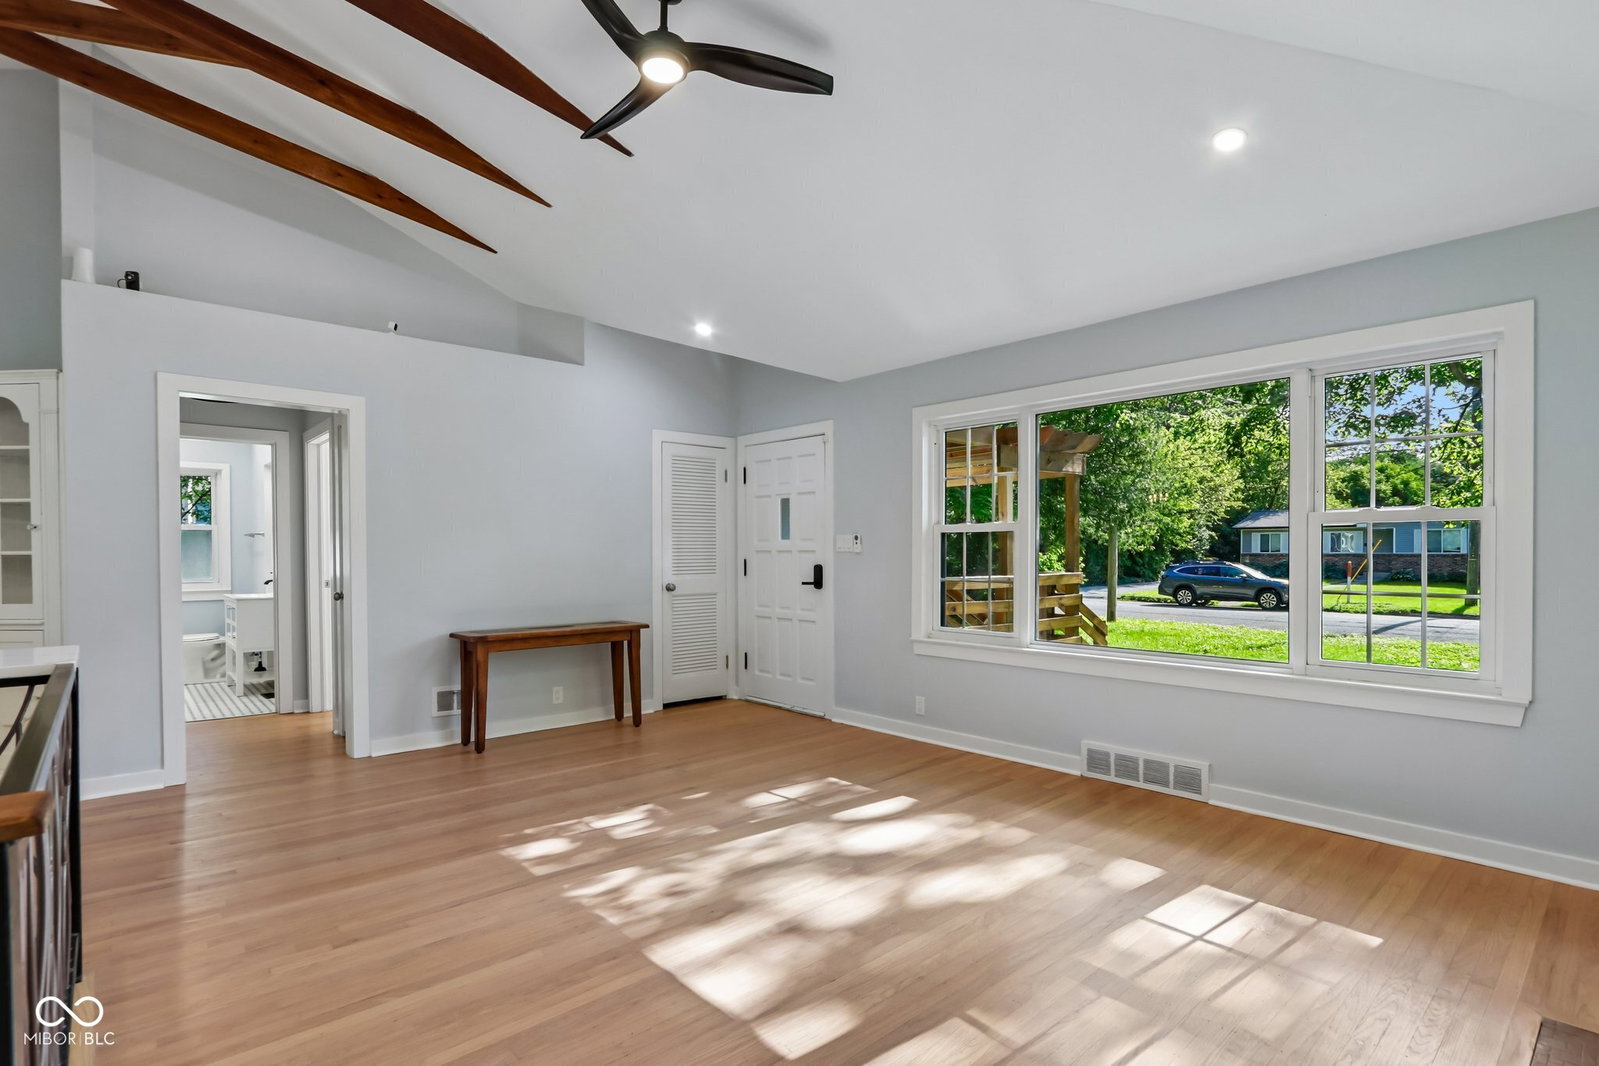
5114 Carvel Ave is the kind of home that rarely comes along. It combines direct Monon Trail access, more than half an acre of private outdoor space, a fully renovated and open-concept interior, and major mechanical updates-all in one exceptional property. Situated on a private 0.53-acre lot, this modernized 3-bed 2-bath plus bonus room home offers a private gate access to connect immediately to the Monon Trail, which offers some of the highest levels of walkability in Indianapolis. This home provides a beautifully redesigned open-concept layout, vaulted ceilings paired with stunning exposed beams, and a showpiece kitchen featuring a large quartz island, custom steel railing, and new stainless-steel appliances. The effortless flow from the kitchen, dining, and main living area is perfect for entertaining and family gatherings. The spacious primary suite includes a brand-new full bath, while the second bathroom offers a spa-like experience with a jacuzzi tub, skylight, and built-in Bluetooth speakers. The finished basement provides flexible space for a media room, home office, fitness area, hobby room, or guest retreat. Stepping outside from the sunroom, a brand-new oversized deck overlooks one of the areas most impressive private backyards, offering lots of space for entertaining, pets, play, and outdoor living. Major updates include a new roof (2023), high-efficiency HVAC system (2025), high-efficiency furnace (2025), 50-gallon gas water heater (2025), new PEX water lines and PVC drains (2024), waterproofed and finished basement (2025), refinished hardwood floors with light contemporary stain (2026), new paint (2025), and more. Enjoy a walkable lifestyle and visit nearby favorites including Half Liter Beer & BBQ Hall, BreadWorks, Good Morning Mamas, Upland Brewing, and Mama Carollas. From day one, you'll enjoy a seamless lifestyle-easily moving from rest to activity to connection, and when you return home, you'll be welcomed by privacy, comfort, and tranquility.
/u.realgeeks.media/searcheverhartlistings/400WideRegular.png)
Additional Information
- Basement
- Interior Entry, Partially Finished
- Foundation
- Block
- Number of Fireplaces
- 1
- Fireplace Description
- Masonry, Living Room
- Stories
- One
- Architecture
- Ranch, Traditional
- Interior
- Attic Access, Breakfast Bar, Built-in Features, Ceiling Vaulted, Hardwood Floors, Hi-Speed Internet Availbl, Eat-in Kitchen, Smart Thermostat, Walk-In Closet(s)
- Exterior Amenities
- Smart Lock(s)
- Acres
- 0.53
- Heat
- Forced Air, Natural Gas
- Cooling
- Central Air
- Financing
- Conventional, FHA, VA
- Appliances
- Dishwasher, Dryer, Gas Water Heater, Electric Oven, Refrigerator, Washer
- Semi-Annual Taxes
- $2,031
- Garage
- Yes
- Region
- Washington
- Areas
- Bedroom Other on Main, Laundry in Unit, Utility Room
- Eating Areas
- Dining Combo/Kitchen
Mortgage Calculator
Listing courtesy of CrestPoint Real Estate.
Information Deemed Reliable But Not Guaranteed. © 2026 MIBOR Broker Listing Cooperative