3699 N Delaware Street, Indianapolis, IN 46205
- $525,000
- 3
- BD
- 3
- BA
- 3,805
- SqFt




- List Price
- $525,000
- MLS#
- 22105965
- Property Type
- Residential
- Bedrooms
- 3
- Bathrooms
- 3
- Sqft. of Residence
- 3,805
- Year Built
- 1923
- Days on Market
- 98
- Status
- PENDING - CONTINUE TO SHOW
Property Description
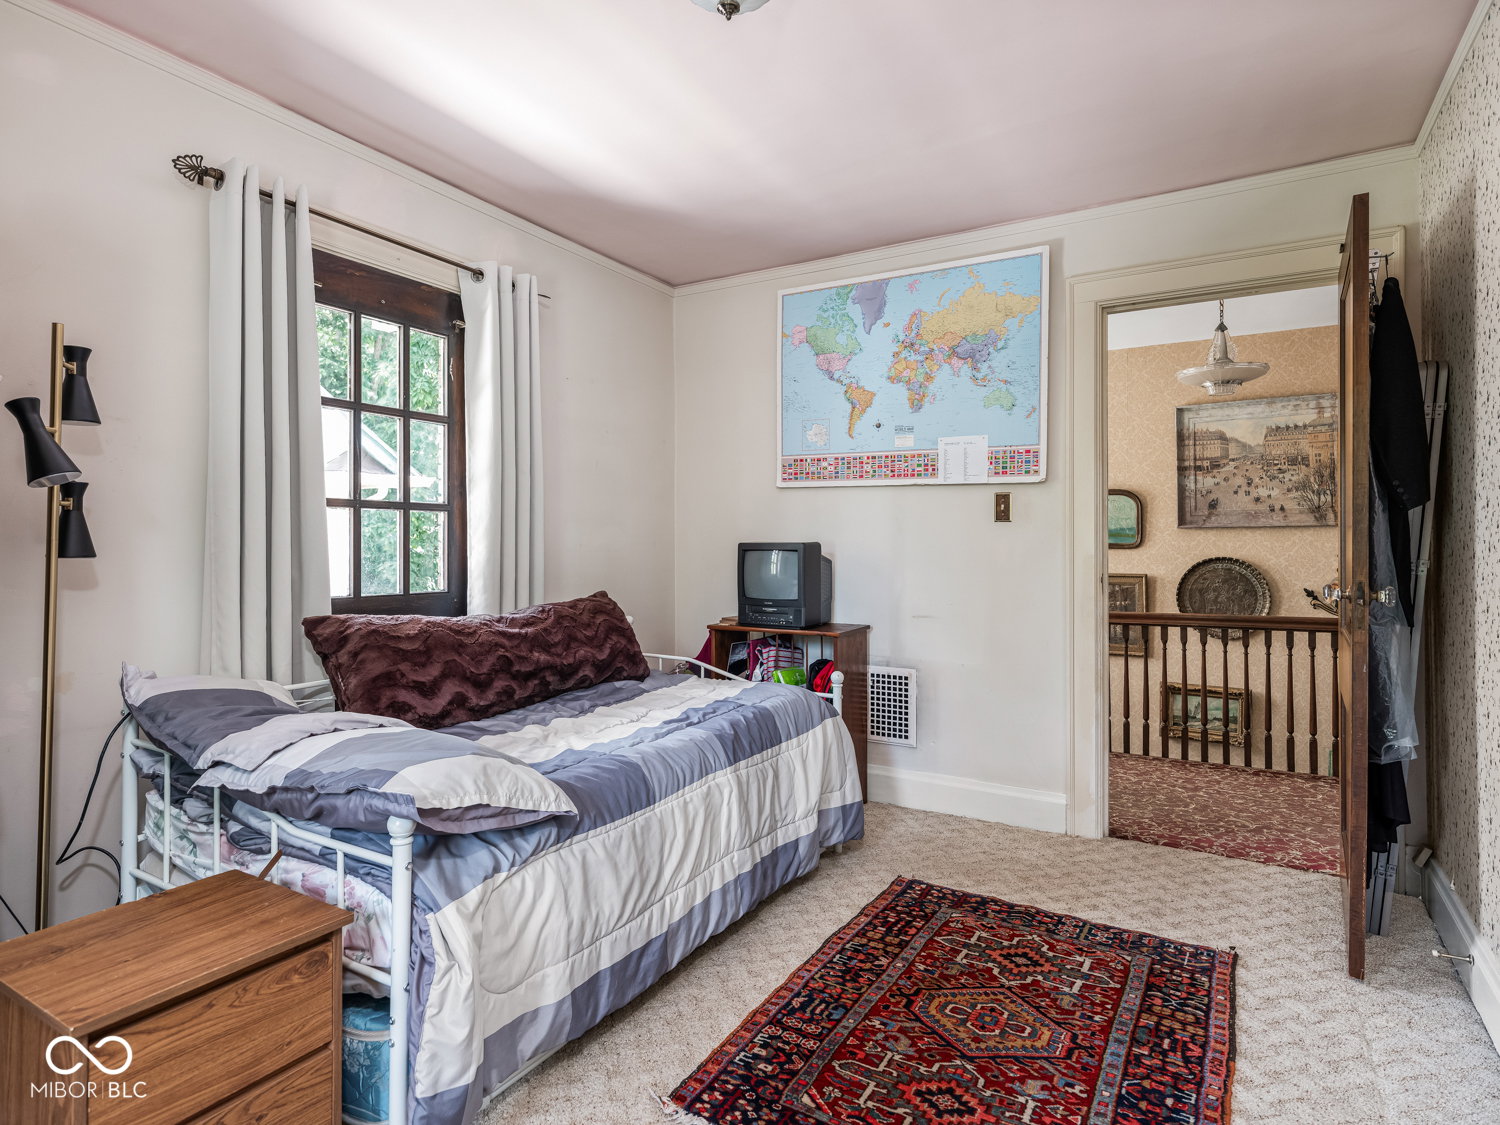
Up to 15K Lender Credit Available | One-Of-A-Kind All-Brick Historic Home Featuring German Revival Architecture, A Newer 100-Year Slate Roof And Located On The Most Breathtaking Block In Indianapolis - Meridian Park & Meridian Kessler Adjacent | 5k Lender Credit Available | 3 bed, 2.5 baths & 3,800+ total sqft | This is your chance to be the 4th owner of this incredible home that boasts original hardwood floors, original 1920s tile, tons of leaded glass and stained glass windows, original lighting, 10-foot ceilings and more. The main floor lives like a dream, from the oversized living room, with fireplace, dual french doors and sunroom, to the dining room that opens via french doors to a quaint patio for morning coffee and evening sips, to the expansive and newly renovated kitchen, complete with an induction down-draft stove, high end refrigerator and quartz countertops. Upstairs, take note of the European-imported carpet, tightly woven for a forever-wear (hardwoods under carpeting upstairs). The primary bedroom has been built for today's modern conveniences including an en suite bath, with a soaking tub shower and walk-in closet. The second full bath is spacious, and don't miss a true stairway to the unfinished attic - an opportunity to add even more space and value. The basement offers ample storage, tall ceilings and more opportunity to make the home your own. Don't miss the new sewer line, too. Outside, enjoy the extensive landscaping investment already made across a fully fenced property, including secret-garden-esque yard just off the oversized, covered patio. Lastly, the concrete driveway and two-car garage round out this rare opportunity. Ask to see the full list of investments. P.S. This one was featured on the Mid-North Holiday Home Tour!
/u.realgeeks.media/searcheverhartlistings/400WideRegular.png)
Additional Information
- Basement
- Ceiling - 9+ feet, Daylight, Full
- Foundation
- Block, Brick/Mortar, Full
- Number of Fireplaces
- 1
- Fireplace Description
- Living Room, Other
- Stories
- Two
- Architecture
- Traditional
- Interior
- Attic Stairway, Breakfast Bar, Entrance Foyer, Hardwood Floors, Pantry, Walk-In Closet(s), WoodWorkStain/Painted
- Acres
- 0.15
- Heat
- Forced Air, Natural Gas
- Cooling
- Central Air
- Financing
- Conventional
- Appliances
- Dishwasher, Down Draft, Dryer, Disposal, Induction Cooktop, Electric Oven, Refrigerator, Tankless Water Heater, Washer, Water Softener Owned
- Semi-Annual Taxes
- $1,894
- Garage
- Yes
- Region
- Center
- Eating Areas
- Formal Dining Room
Mortgage Calculator
Listing courtesy of Maywright Property Co..
Information Deemed Reliable But Not Guaranteed. © 2026 MIBOR Broker Listing Cooperative