3579 Sugar Pine Lane, Zionsville, IN 46077
- $785,000
- 3
- BD
- 3
- BA
- 5,404
- SqFt




- List Price
- $785,000
- Mandatory Fee
- $208
- Mandatory Fee Paid
- Quarterly
- MLS#
- 22116874
- Property Type
- Residential
- Bedrooms
- 3
- Bathrooms
- 3
- Sqft. of Residence
- 5,404
- Year Built
- 2017
- Days on Market
- 0
- Status
- ACTIVE
Property Description
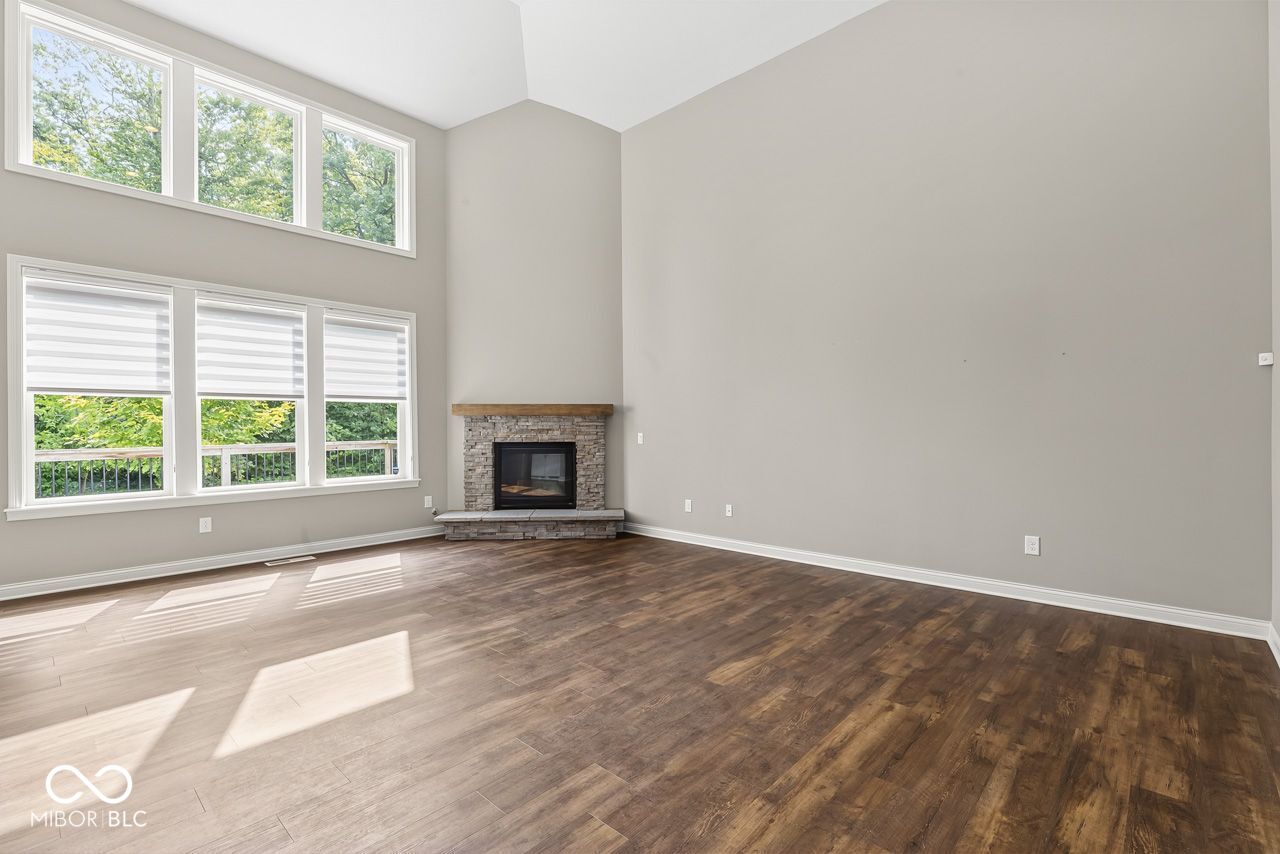
Don't miss this wonderfully cared-for home in popular Hidden Pines neighborhood. This home sits next to an estate drive which creates an open feeling outside and gives privacy with the tree-lined backyard. The exterior is freshly painted and landscaped with extra bushes and mulch beds. Enjoy the evening on the Trex deck. The inside is everything you've been looking for - office, formal dining room, breakfast room, gas fireplace, primary on main level, white kitchen with butler's pantry, custom blinds and recessed lighting. Two bedrooms upstairs share a jack-n-jill bathroom and stay cool with a dual zoned HVAC system. The full unfinished basement has unlimited potential and is ready to suit your needs. The two door, two car garage is super-sized for extra storage. This home has all the upgrades to make it a truly special home.
/u.realgeeks.media/searcheverhartlistings/400WideRegular.png)
Additional Information
- Basement
- Ceiling - 9+ feet, Egress Window(s), Roughed In, Unfinished
- Foundation
- Concrete Perimeter
- Number of Fireplaces
- 1
- Fireplace Description
- Gas Log
- Stories
- Two
- Architecture
- French Provincial, Traditional
- Equipment
- Irrigation Equipment, Radon System, Sump Pump w/Backup
- Interior
- Cathedral Ceiling(s), High Ceilings, Entrance Foyer, Paddle Fan, Pantry, Walk-In Closet(s)
- Acres
- 0.24
- Heat
- Natural Gas
- Cooling
- Central Air
- Appliances
- Gas Cooktop, Dishwasher, Dryer, Electric Water Heater, Disposal, Microwave, Oven, Refrigerator, Washer, Water Softener Owned
- Mandatory Fee Includes
- Maintenance
- Semi-Annual Taxes
- $3,850
- Garage
- Yes
- Region
- Eagle
- Areas
- Bath Jack-n-Jill, Utility Room
- Eating Areas
- Breakfast Room, Formal Dining Room
Mortgage Calculator
Listing courtesy of Carpenter, REALTORS®.
Information Deemed Reliable But Not Guaranteed. © 2026 MIBOR Broker Listing Cooperative